


Varko, Greece · Preliminary Design
Zavera Private Residence
A private residence shaped by the Mediterranean slope and the horizon of the Ionian Sea.
A contemporary private residence shaped by the natural slope of Varko, the Ionian horizon and a quiet Mediterranean architectural language.
Architecture Shaped by the Landscape
Zavera Private Residence is a contemporary residential project in Varko, Greece, designed around the natural contours of the site and uninterrupted views towards the Ionian Sea.
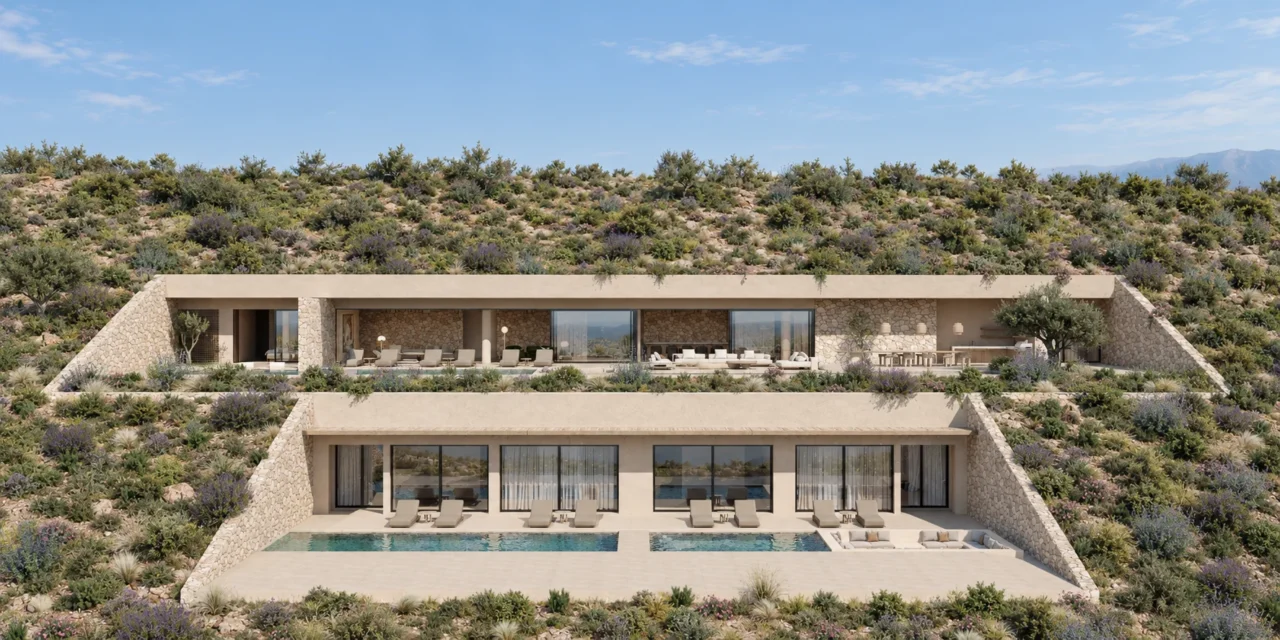
Two distinct living levels follow the natural contour of the site, while planted roofs extend the hillside over the residence.
sqm, MASTER PAVILION
sqm, GUEST PAVILION
GUEST SUITES
THE LOCATION
Varko & the Ionian Horizon
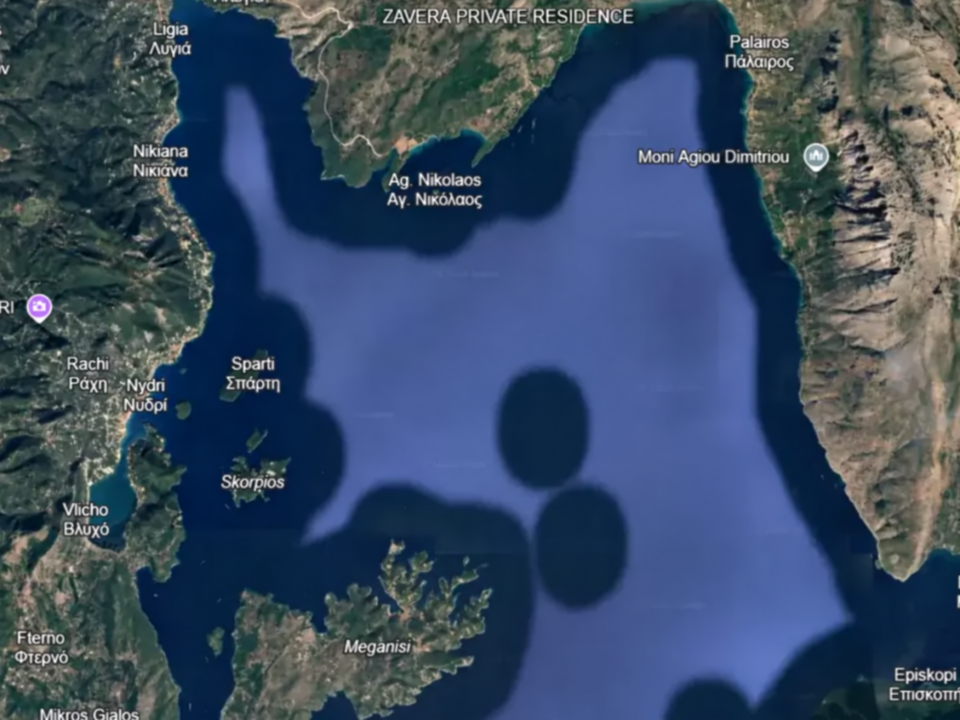
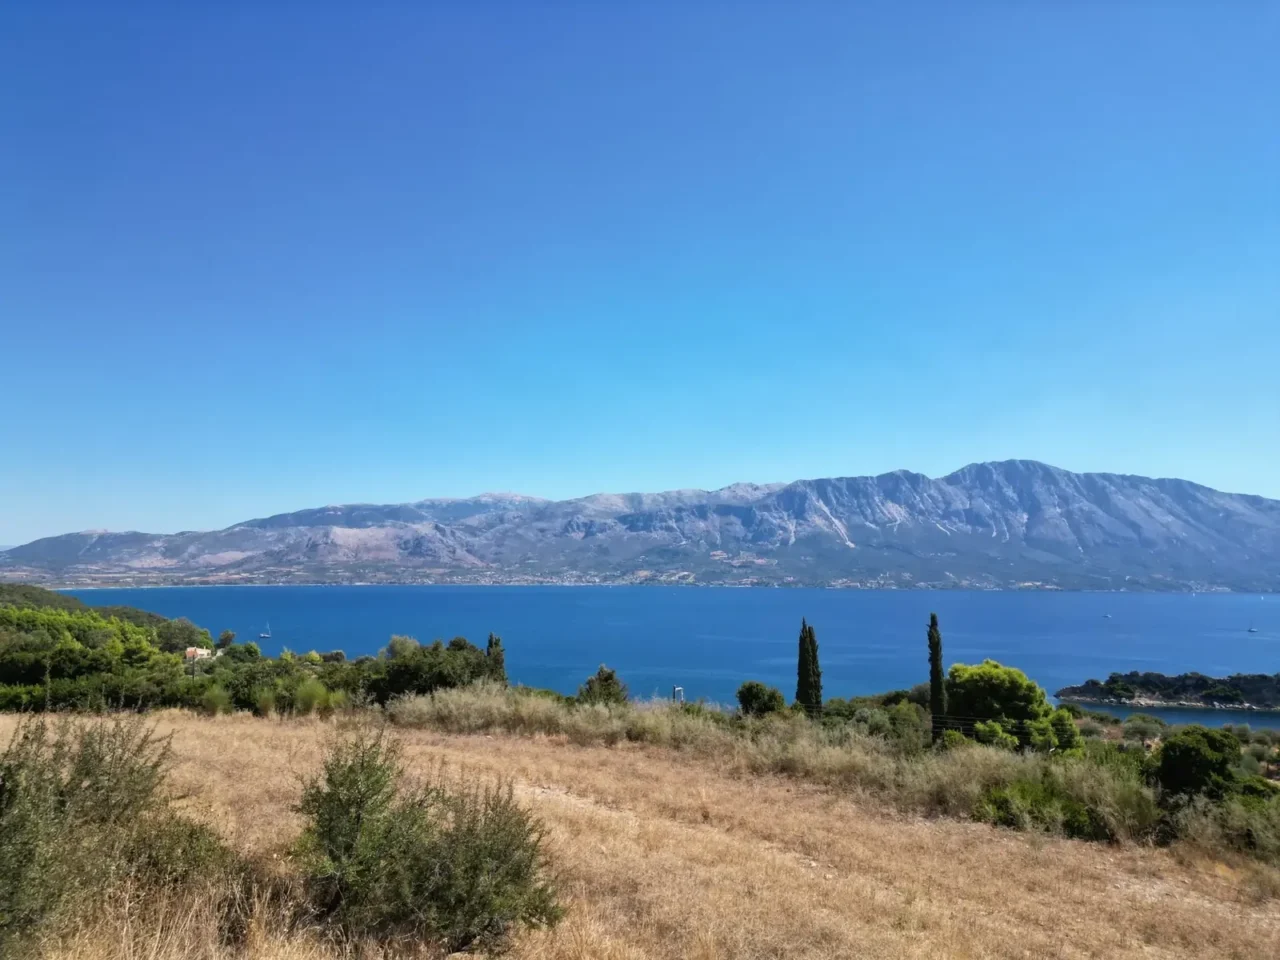
Set on the coastline of Varko, the project looks towards an Ionian landscape of islands, sheltered bays and distant mountain silhouettes.
The slope provides the framework for the design: arrival from the upper road, privacy through the terrain and open views towards the sea.
PROJECT HIGHLIGHTS
Zavera at a Glance
Two residential pavilions and a sequence of outdoor spaces organize life across the hillside.
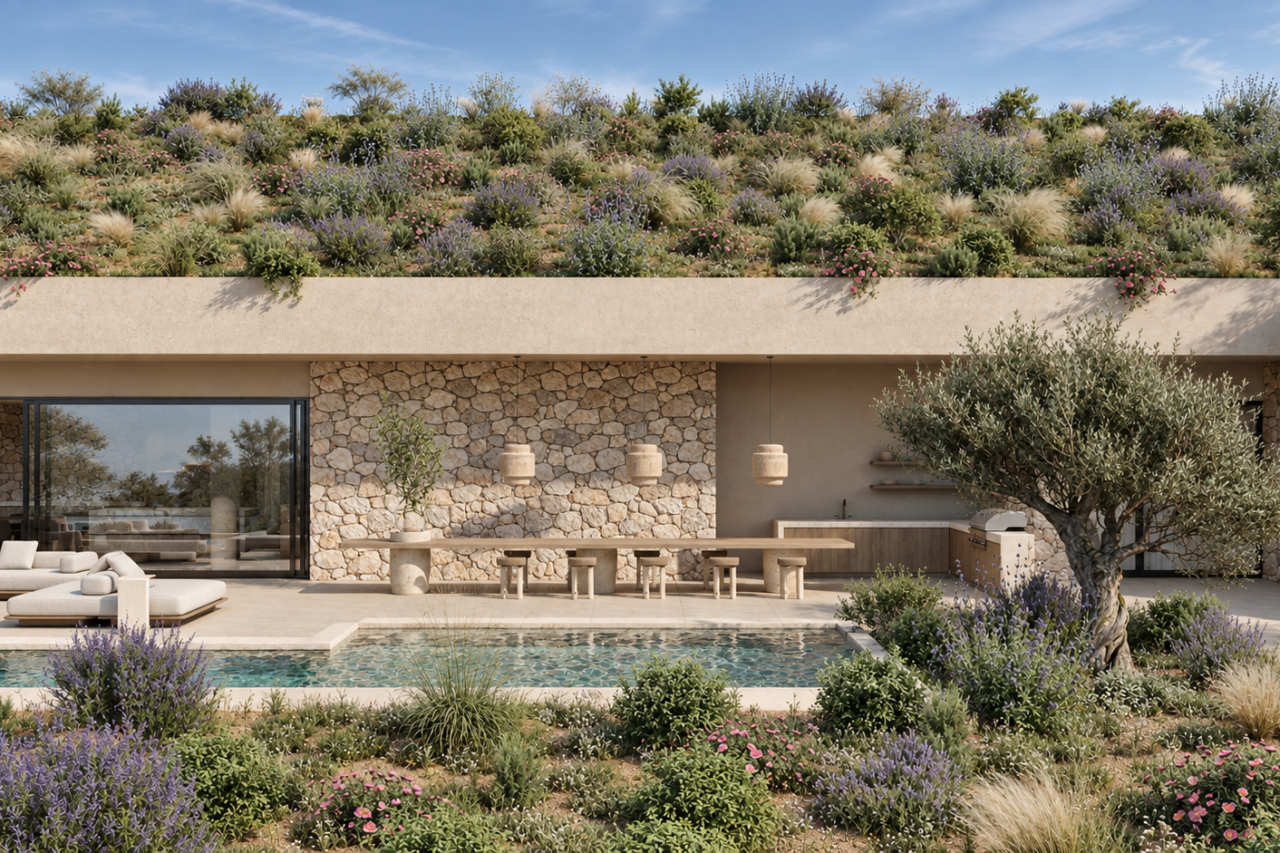
Master Pavilion
A sea-facing living platform that brings together living, dining, kitchen, primary suites and outdoor entertaining spaces.
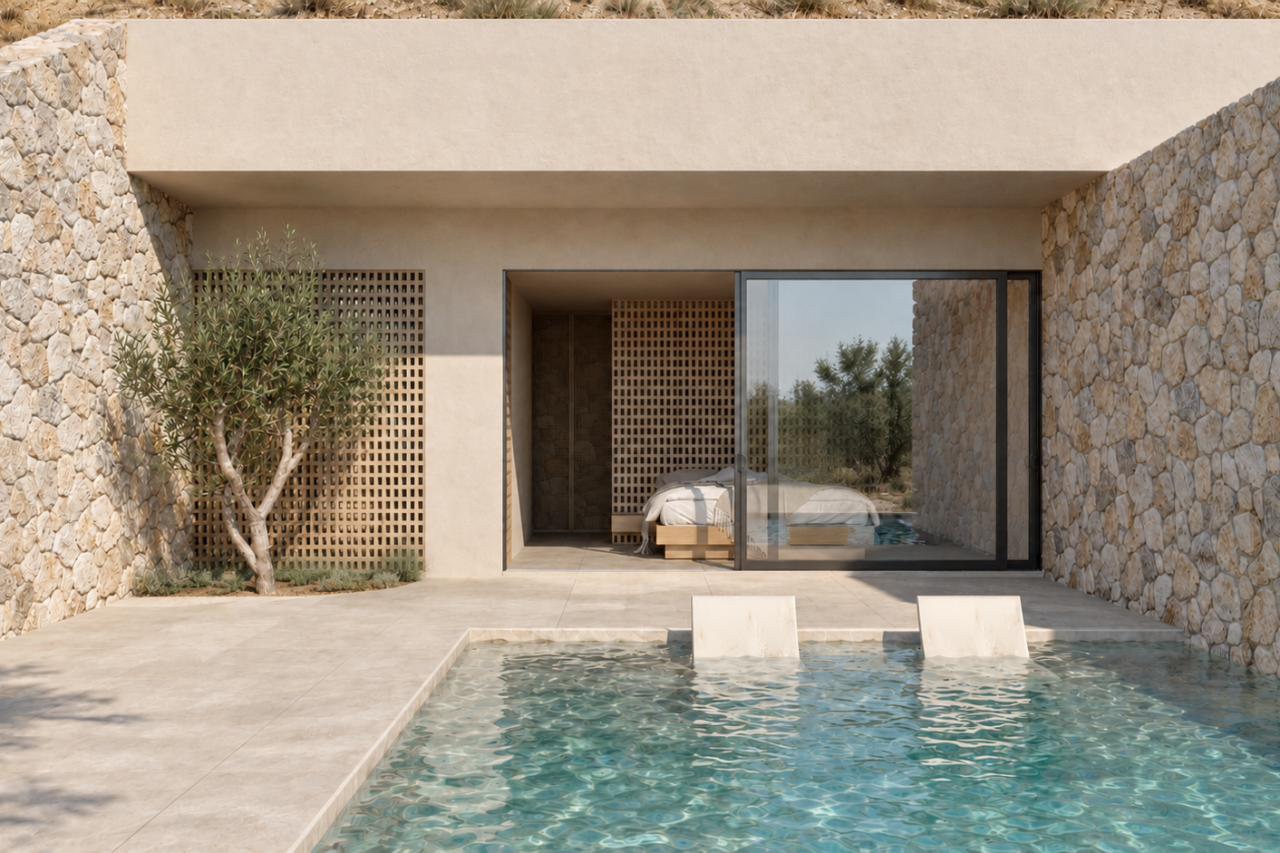
Guest Pavilion
Four private guest suites with direct access to the pool terrace and underground connection to the spa level.
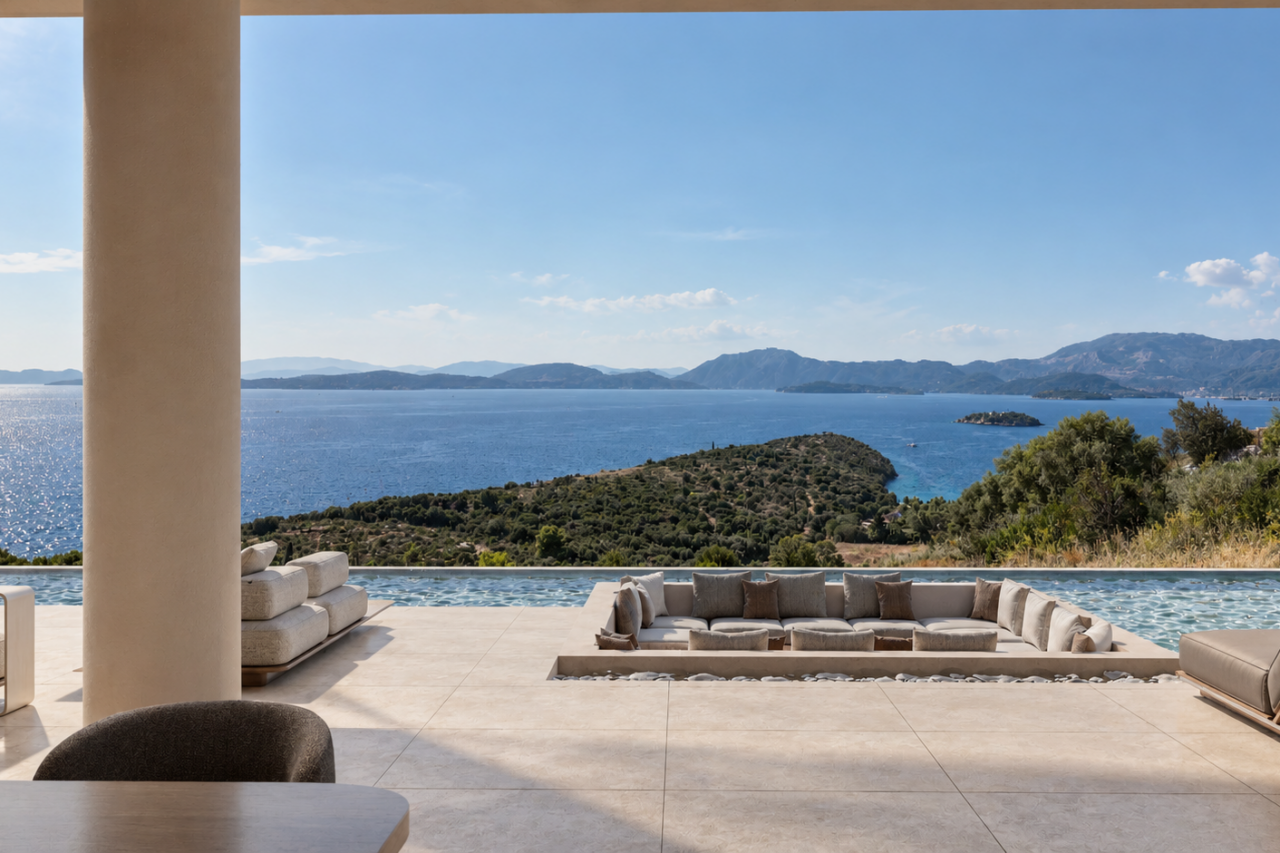
Outdoor Living
A sequence of terraces, water features, shaded areas and planted surfaces designed around the Ionian horizon.
LANDSCAPE
POOL
MASTER PAVILION
IONIAN HORIZON
DESIGN PRINCIPLES
A Residence Defined by Three Ideas
The design connects the residence to its setting through three architectural principles.
SITE & SECTION
The Residence Within the Slope
The project is organized through the terrain. Arrival, residential spaces and outdoor areas occupy different levels, allowing the residence to open towards the horizon while maintaining privacy.
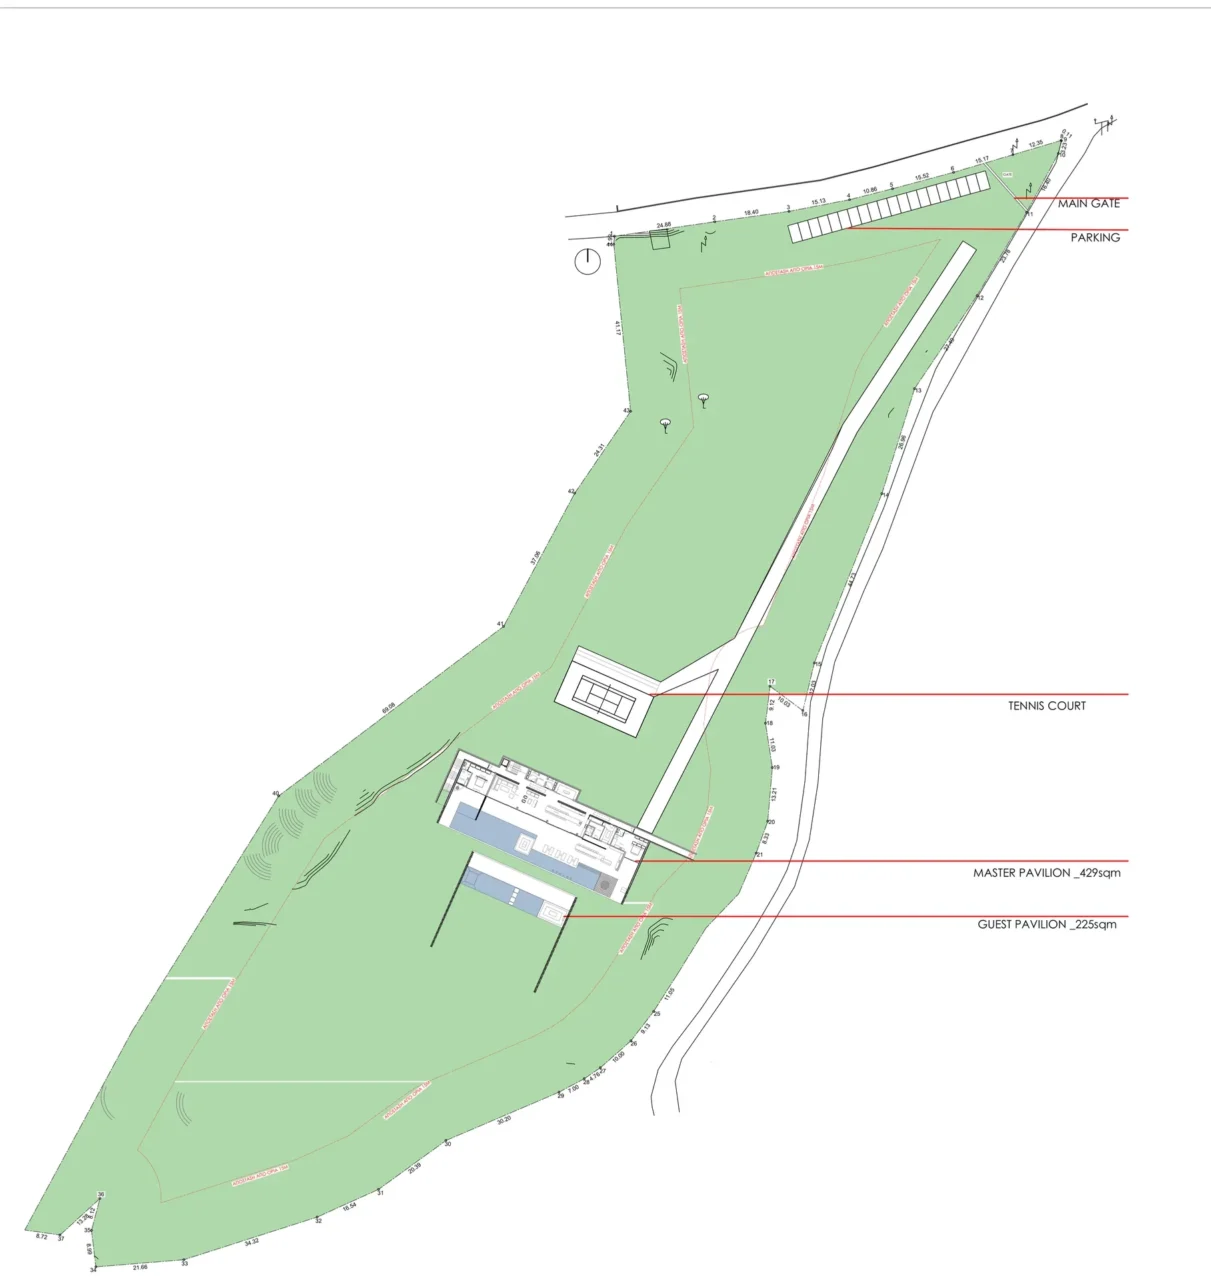
Masterplan Organization
Arrival and the tennis court occupy the upper part of the site. The residential pavilions step down the slope, with terraces and planting connecting the different areas.
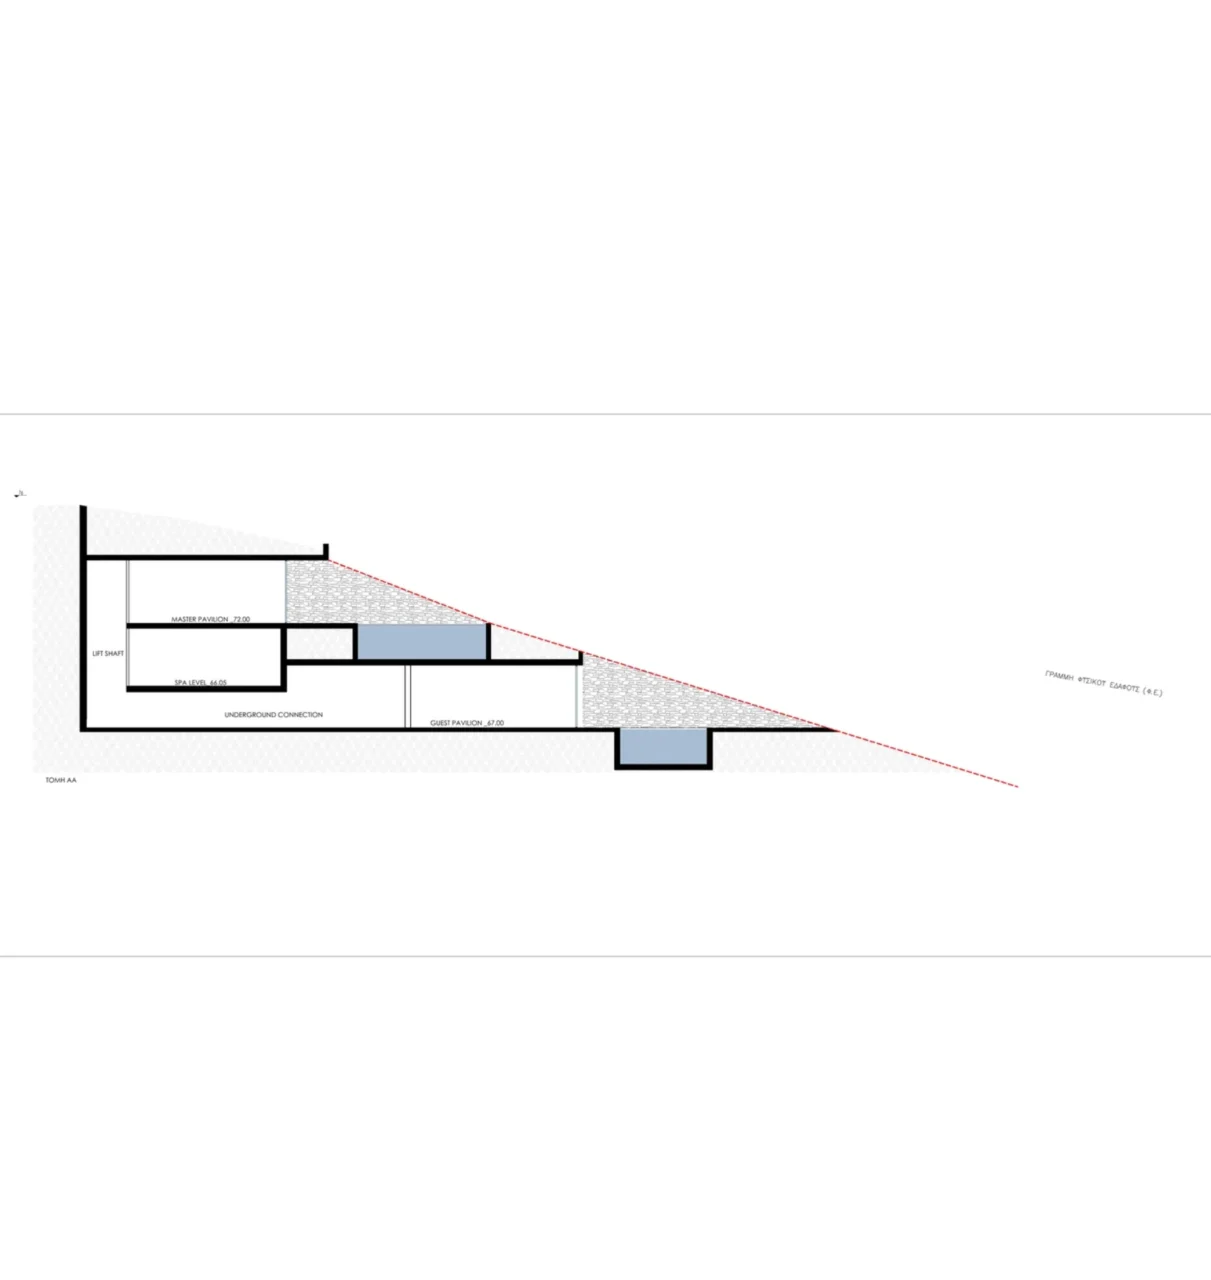
Life Within the Slope
The master pavilion sits above the guest pavilion, while the spa is embedded within the terrain. The section reveals how these spaces relate to the hillside.
ARCHITECTURE IN THE LANDSCAPE
Designed to Belong to Its Site
Each level responds to the slope, the view and a different rhythm of daily life.
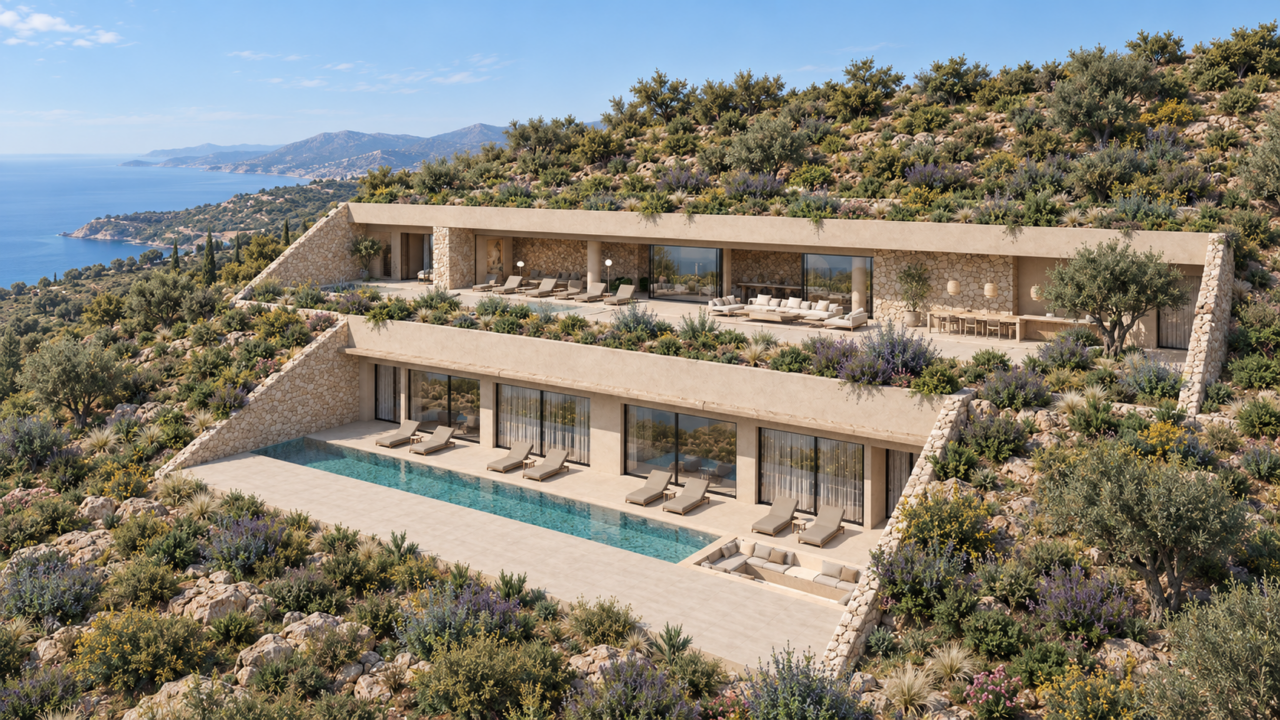
Zavera
The architectural strategy of Zavera is based on integration rather than contrast.
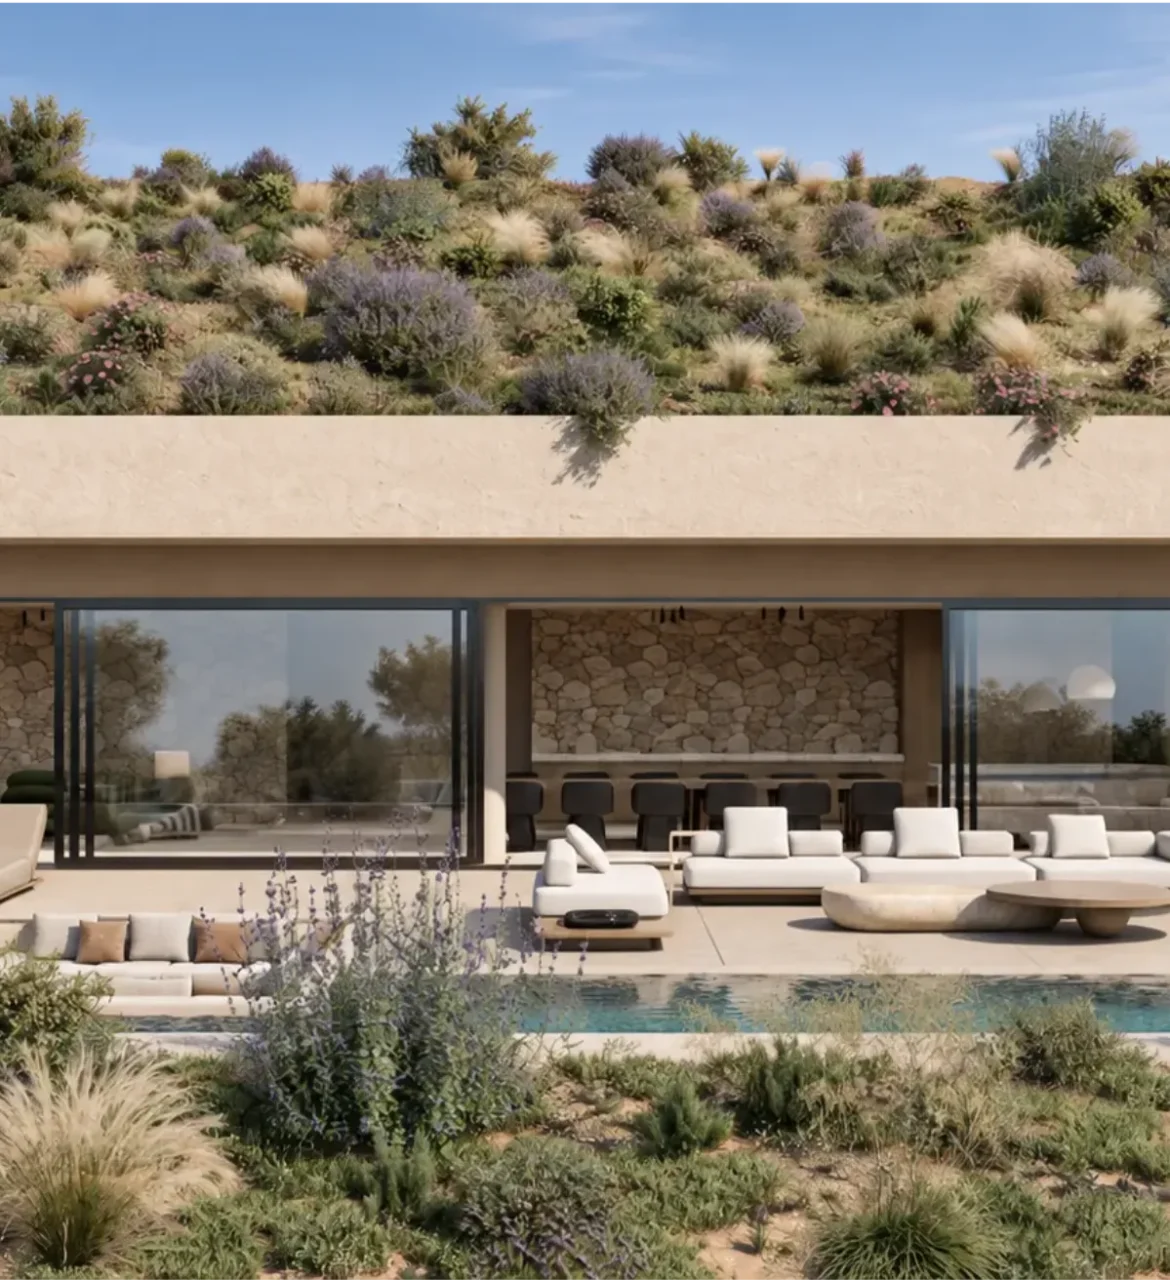
Stone retaining walls, soft plaster surfaces and planted roofs allow the residence to sit quietly within the Mediterranean slope, while the sea-facing façades open towards the bay and distant island views.
The result is a contemporary private residence where architecture and landscape are experienced as one continuous composition.
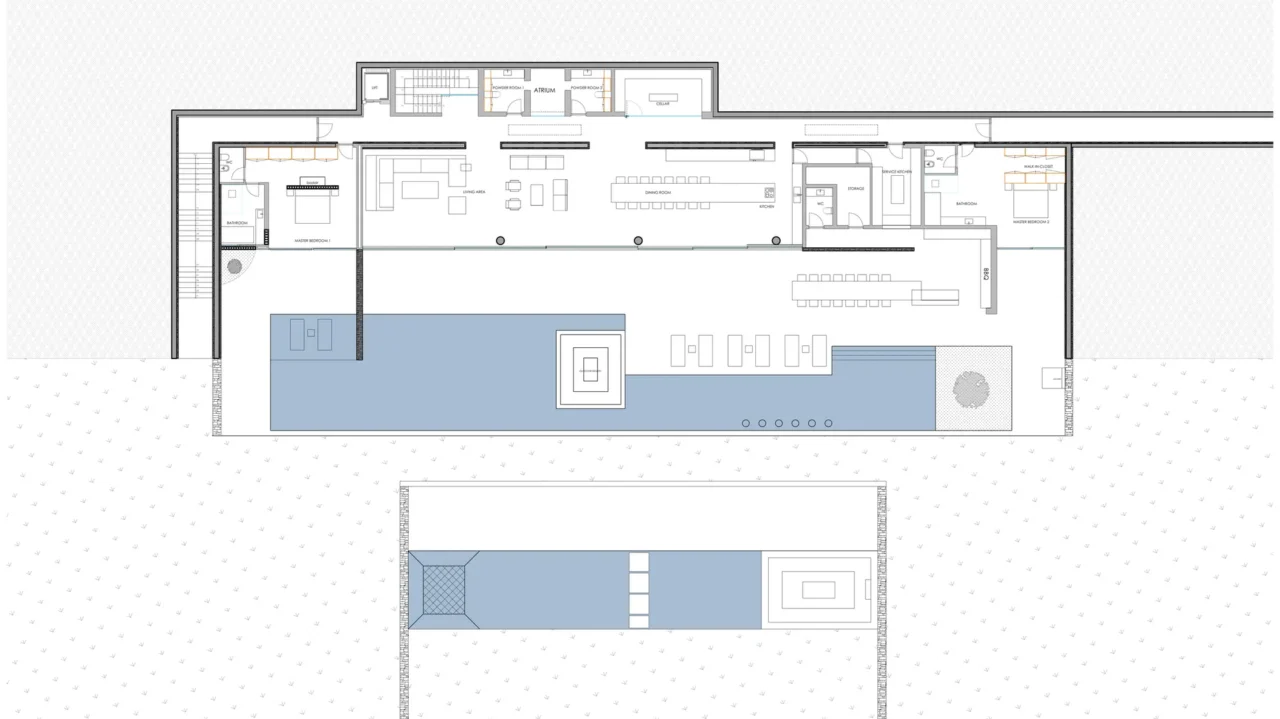
Master Pavilion
The upper residential level contains the principal living, dining, kitchen and private suite areas, all organised along a single sea-facing platform.
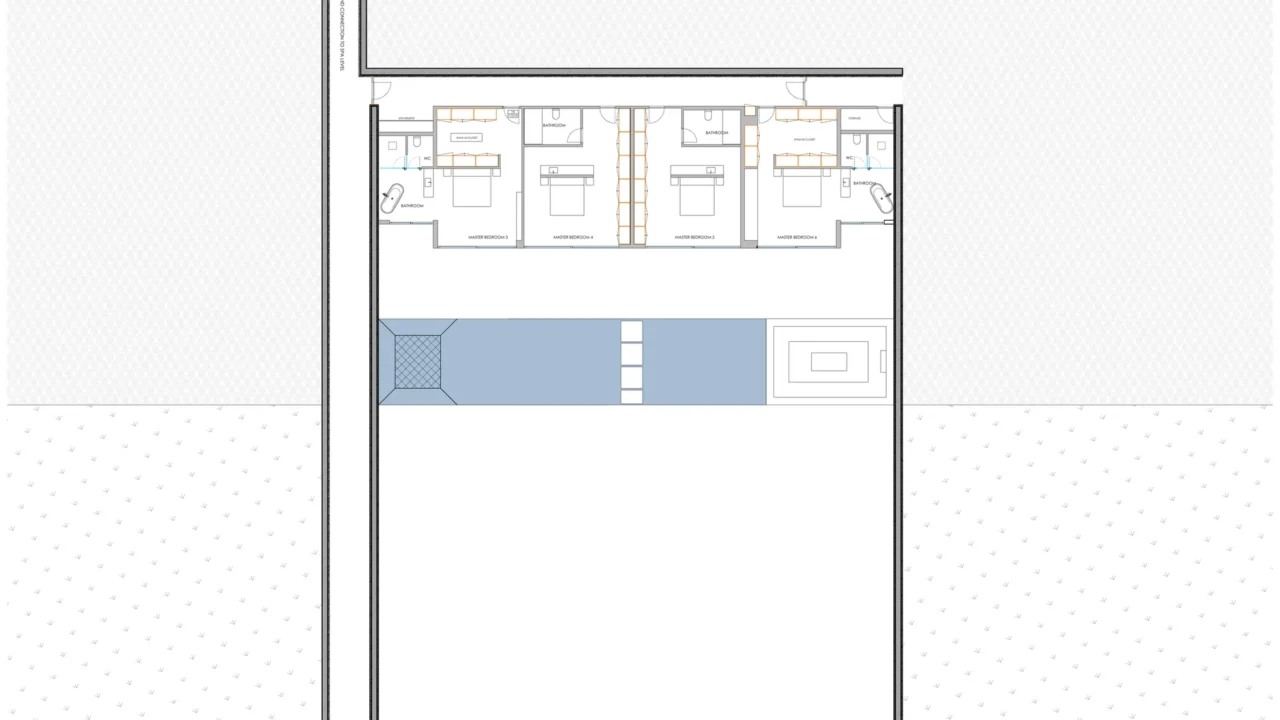
Guest Pavilion
The lower level creates a more private zone for guests, with direct access to the pool terrace and connection to the wellness spaces below.
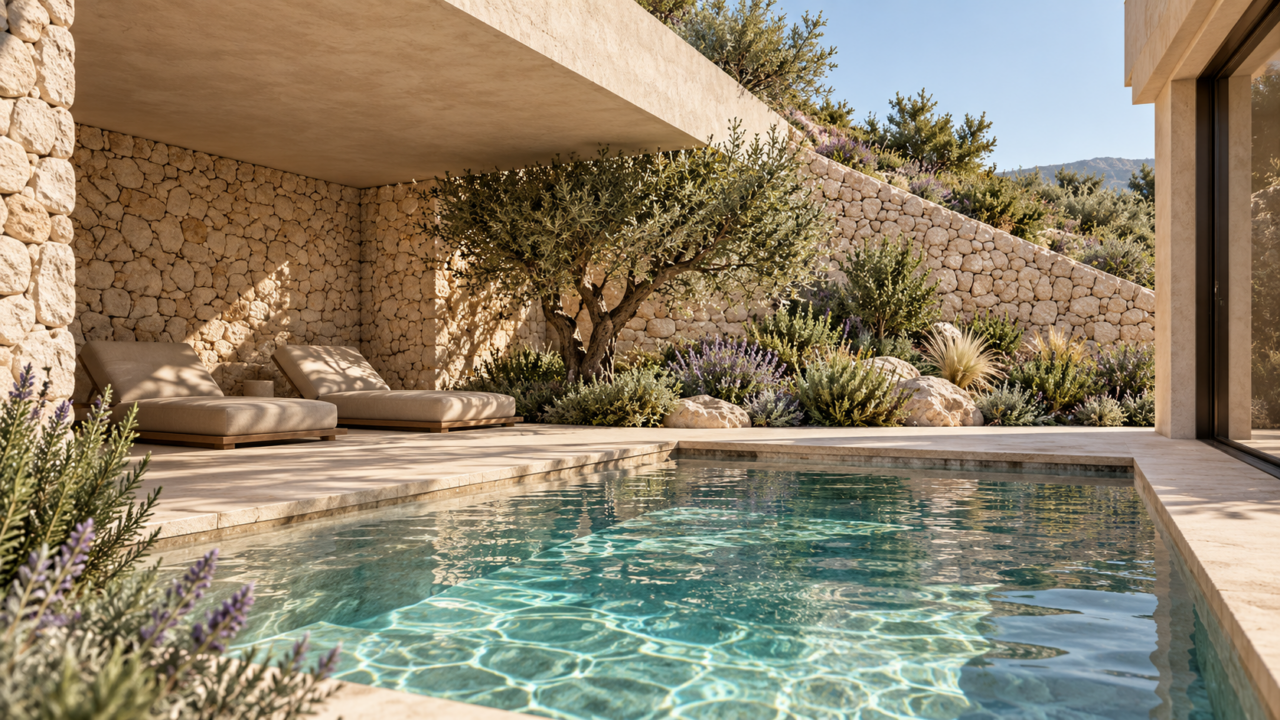
Spa & Wellness Level
Embedded within the terrain, the dedicated wellness level combines a gym, hammam, jacuzzi and massage areas, together with changing, shower and service spaces. A direct underground connection links the wellness facilities with the Guest Pavilion.
INTERIOR ATMOSPHERE
Living with the Landscape
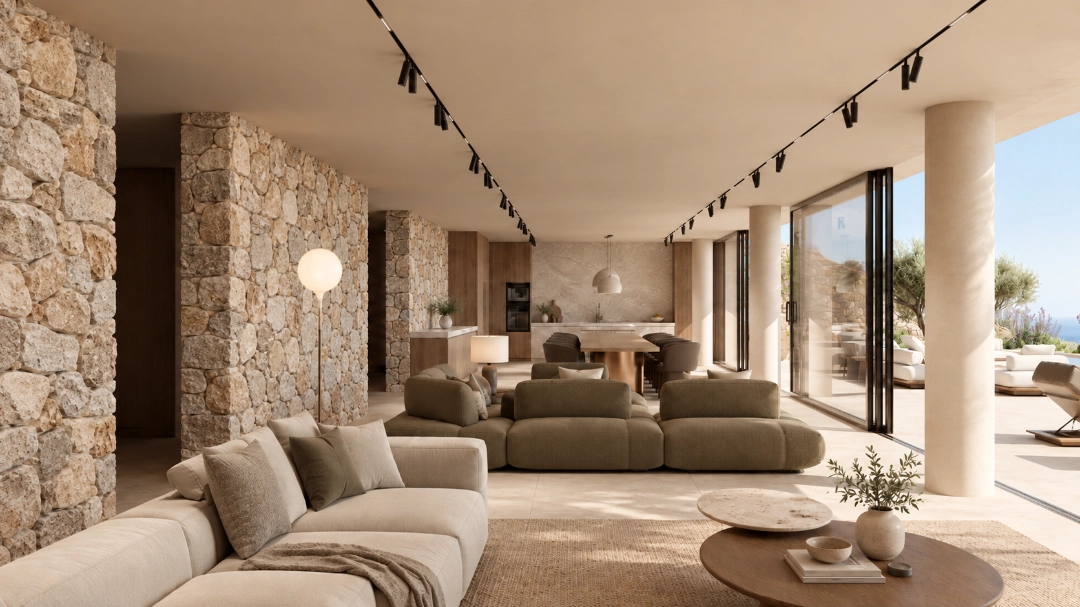
Natural stone, soft plaster, warm timber and generous glazing create calm interior spaces that remain visually connected to the terraces, pool and Mediterranean landscape.
PROJECT SPACES
Living Across the Terrain
Outdoor life unfolds across shaded terraces, poolside spaces and quieter corners of the residence.
Living & Dining
By Ergosol
Open-plan spaces connected directly to terraces and sea views.
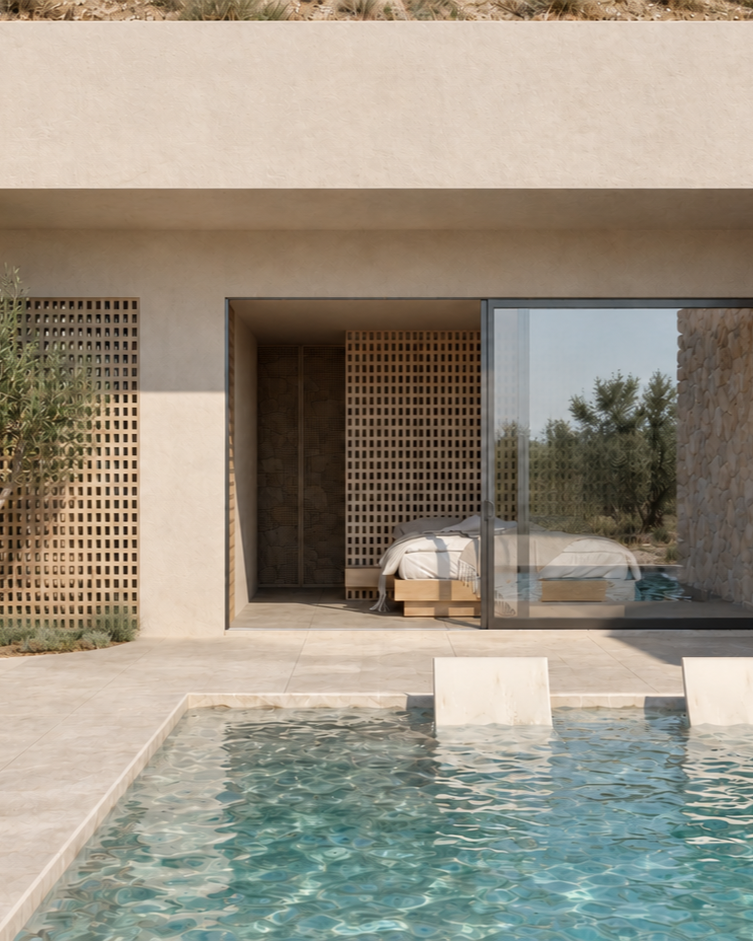
Private Suites
By Ergosol
Calm, private accommodation integrated into the residential pavilions.
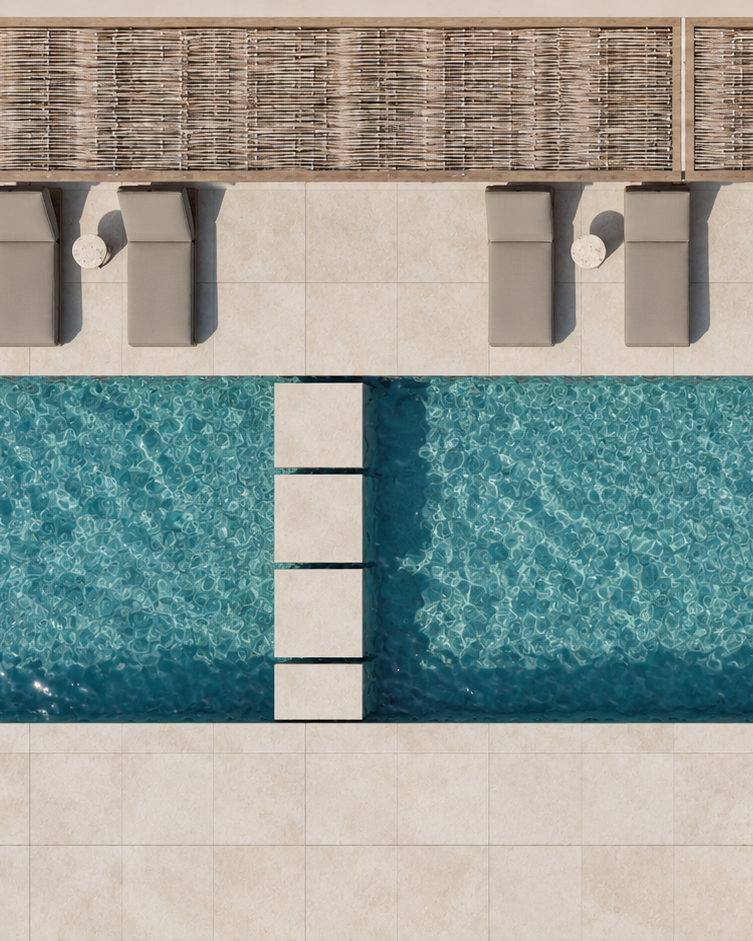
Pool Terrace
By Ergosol
A central outdoor living area shaped by water, shade and planting.
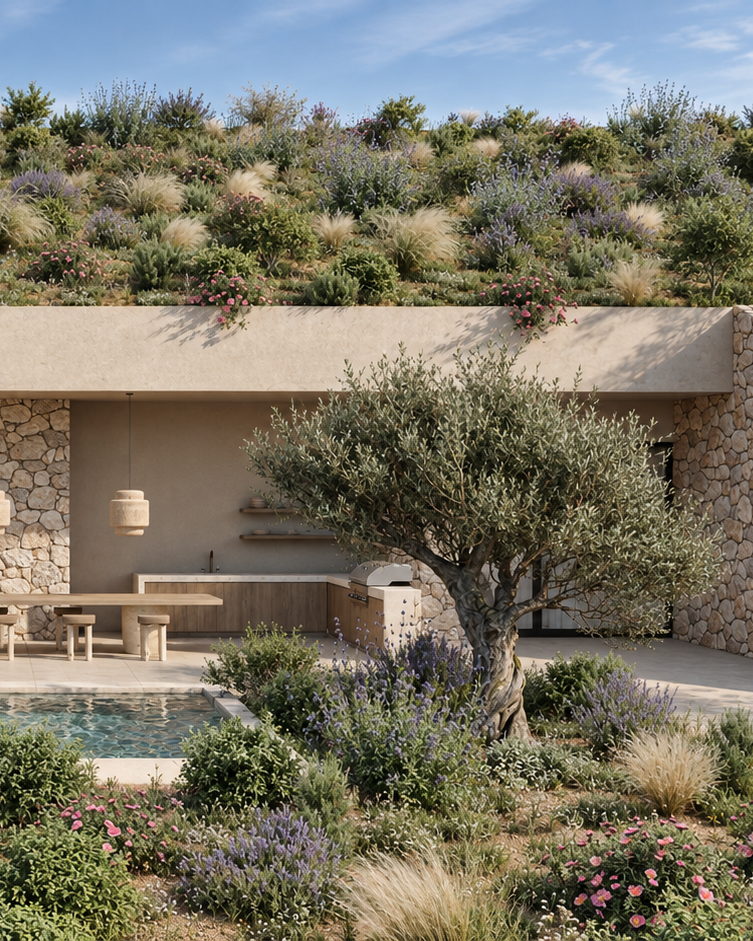
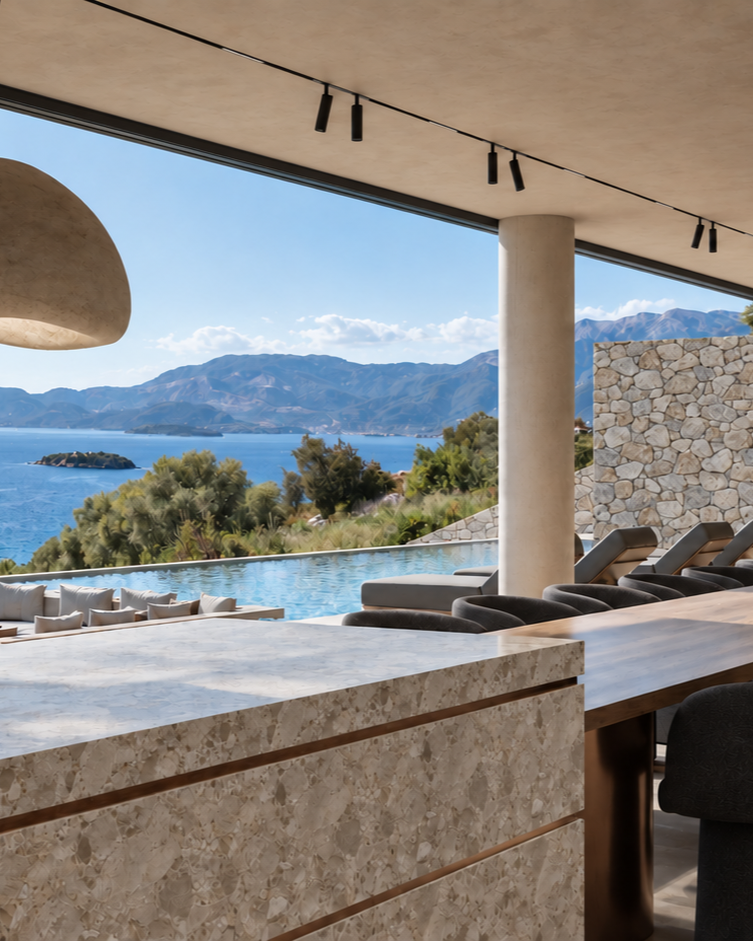
Outdoor Kitchen & Dining
By Ergosol
A sequence of terraces, water features, shaded spaces and landscaped areas, complemented by a tennis court and dedicated yoga deck.
MATERIALITY & LANDSCAPE
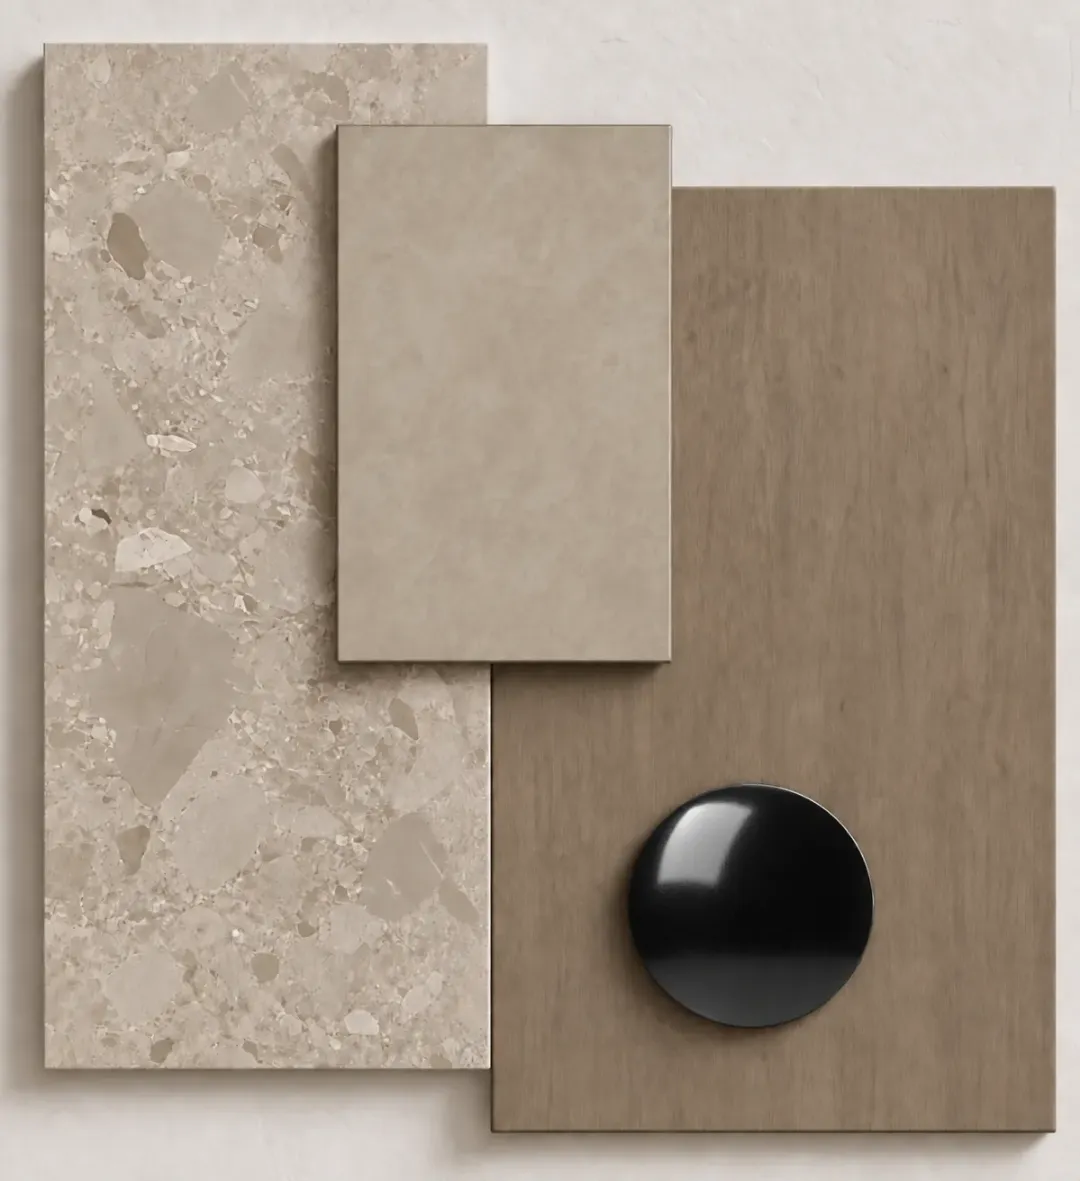
A Mediterranean Material Palette
Stone, soft plaster and warm timber establish the character of the residence. Restrained black metal details define openings and selected architectural elements.
Planted roofs and dry Mediterranean vegetation soften the building’s silhouette and connect it with the surrounding hillside.
ZAVERA PRIVATE RESIDENCE
A Quiet Coastal Retreat
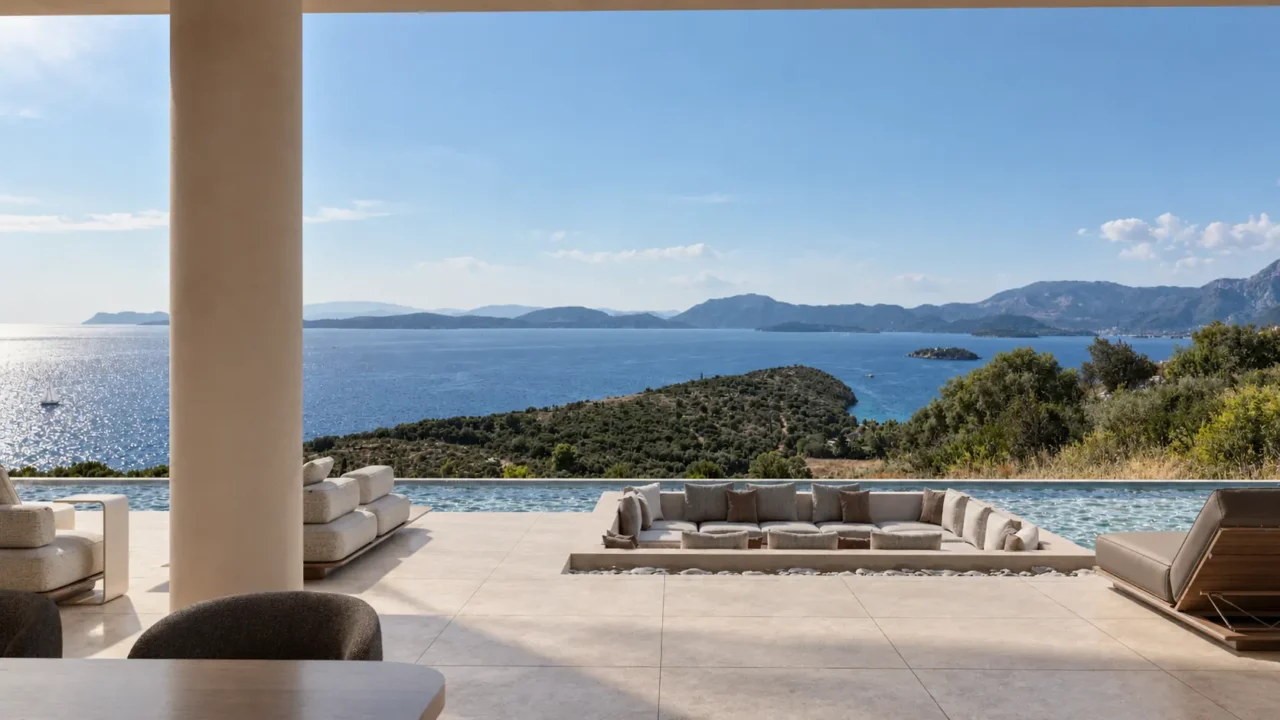
A residence embedded in the Mediterranean slope of Varko, balancing panoramic sea views with protected spaces for privacy and retreat.
Learn More
Ideas for Your Future Residence
Explore the landscape of Varko and the architectural choices that shape a private residence in Greece, from the first understanding of the site to everyday outdoor living.
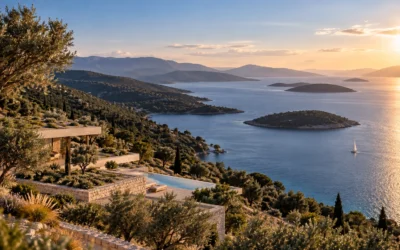
Varko, Greece: A Mediterranean Setting for Contemporary Residential Projects
Some locations influence architecture more strongly than others. Varko, Greece, is one of those...
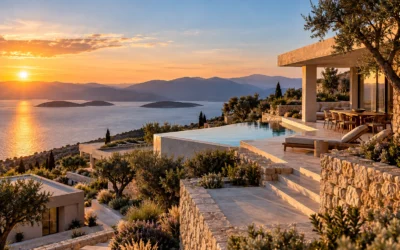
Building a Private Residence in Greece: Site, Landscape and Outdoor Living
Designing a private residence in Greece is a process that begins long before construction starts....
Planning a Private Residence in Greece?
Ergosol supports demanding residential projects through technical expertise, project coordination and a construction-focused approach that respects both architectural intent and site conditions.
DISCUSS YOUR PROJECT